Join Login
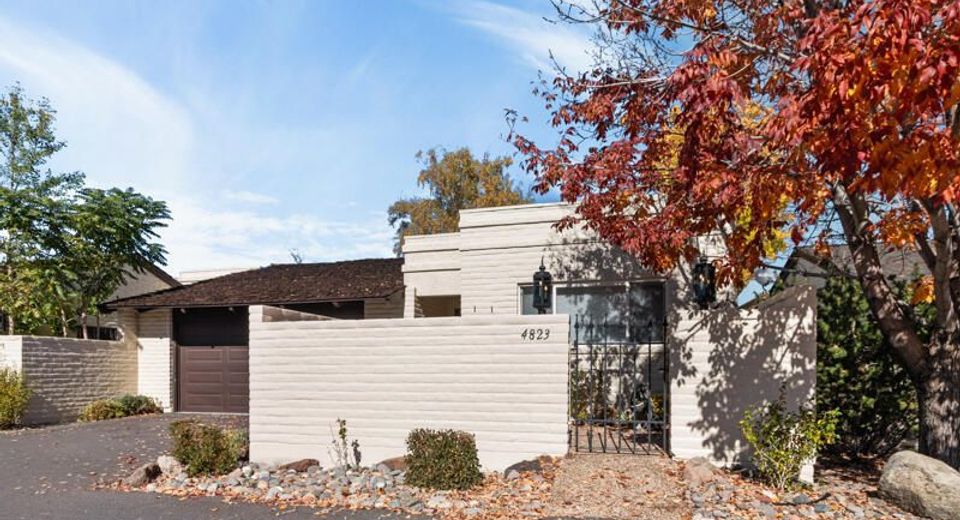
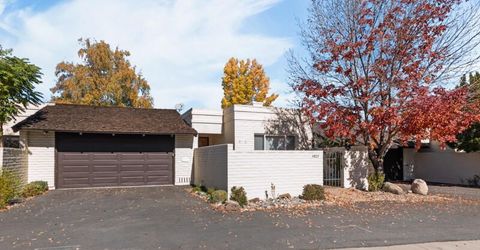
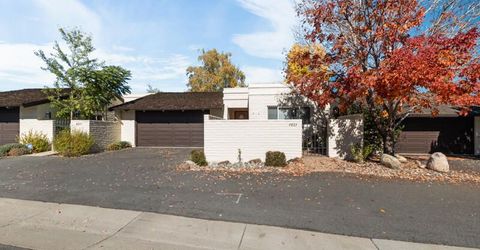
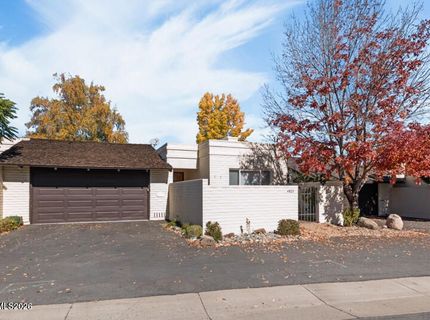
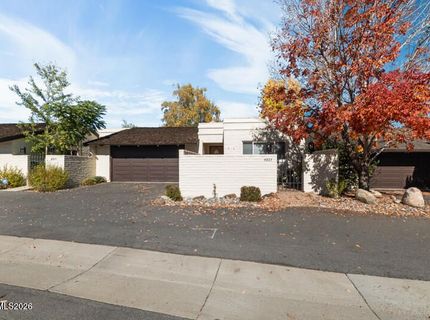
4823 W Lakeridge Terrace, Reno, NV 89509 Photo

31 Photos

4823 W Lakeridge Terrace
Reno, NV 89509
$750,000
2 Beds | 2 full Baths | 2264 sqft | 0.09 Acreage

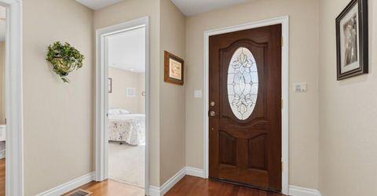
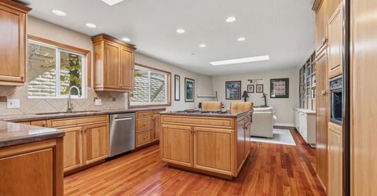
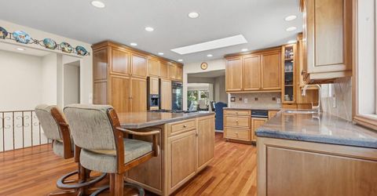
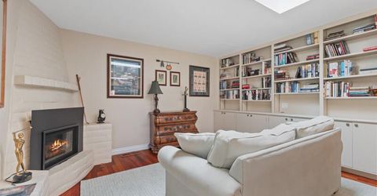
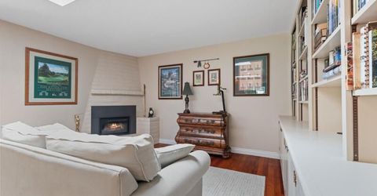
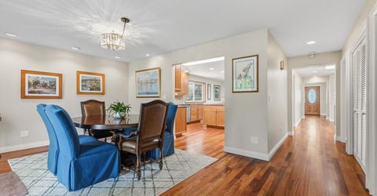
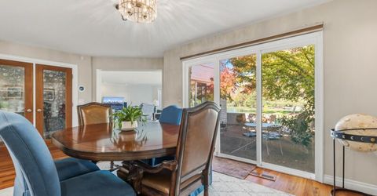
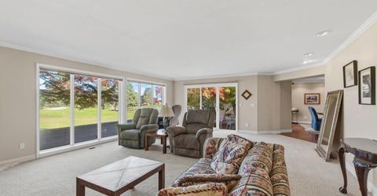
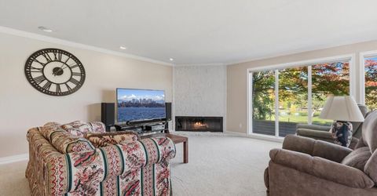
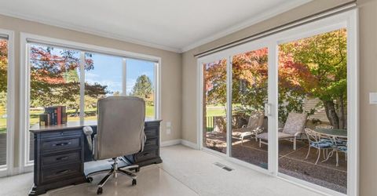
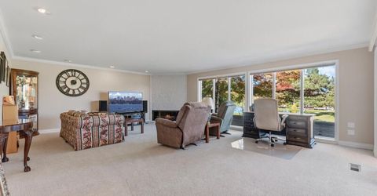
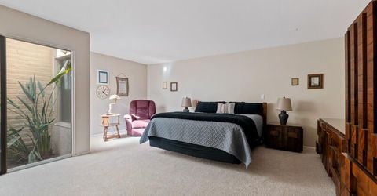
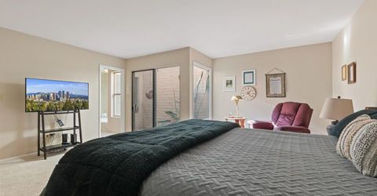
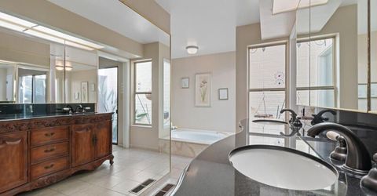
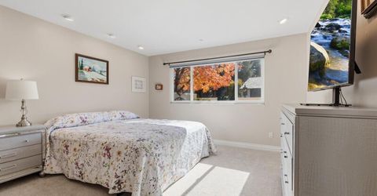
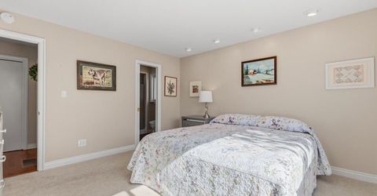
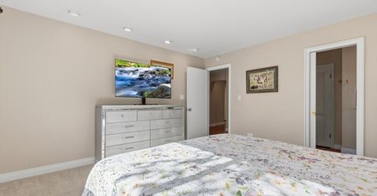
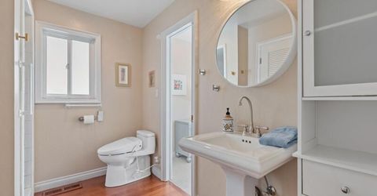
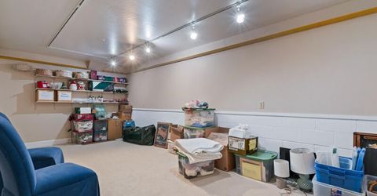
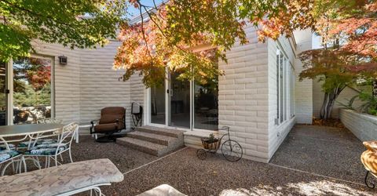
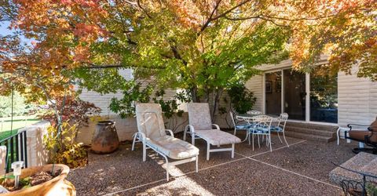
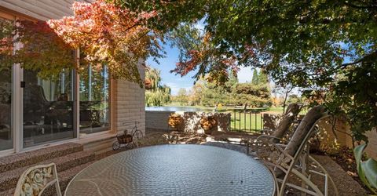
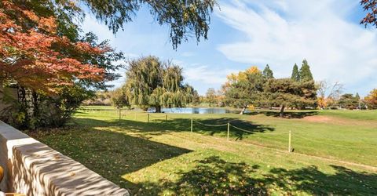
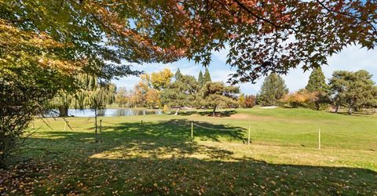
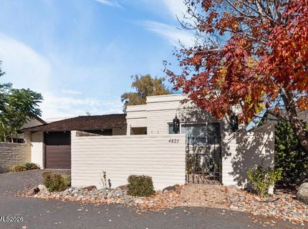
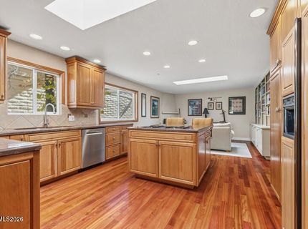
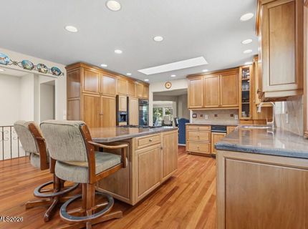
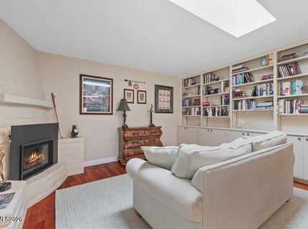
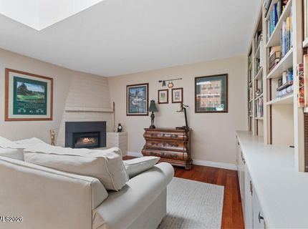
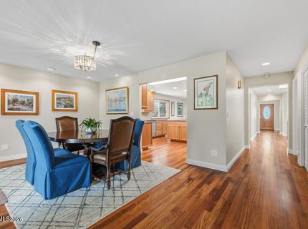
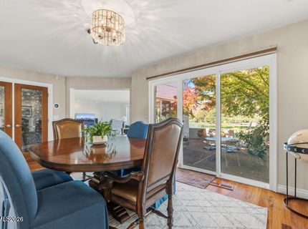
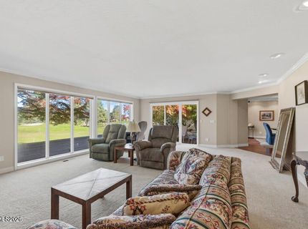
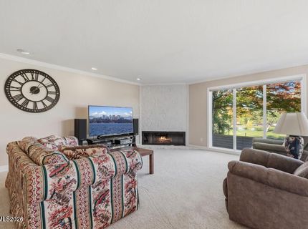
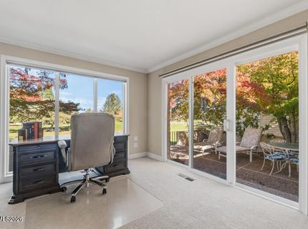
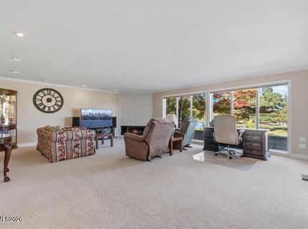
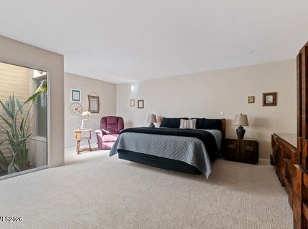
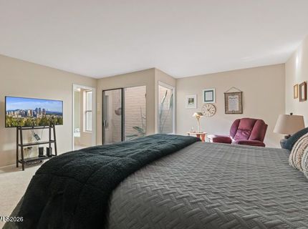
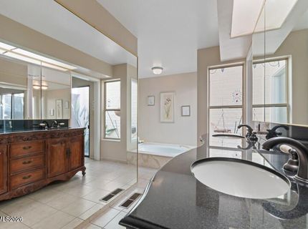
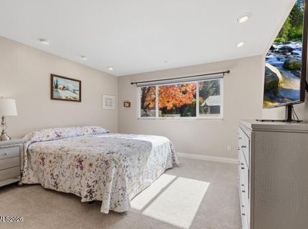
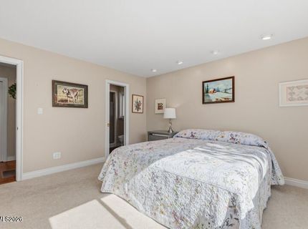
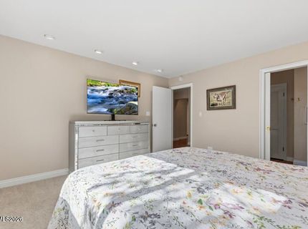
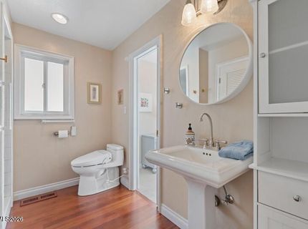
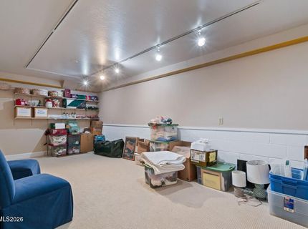
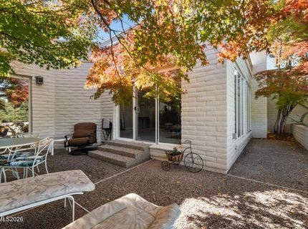
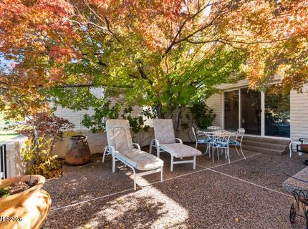
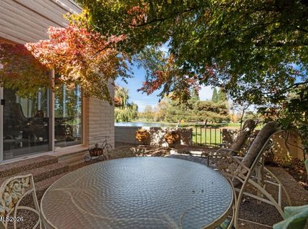
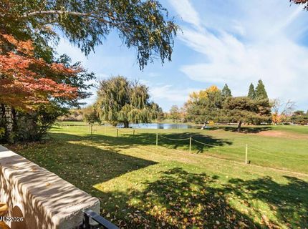
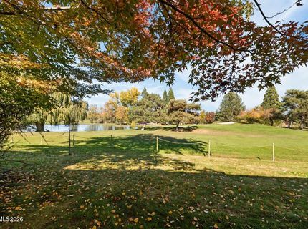
Beautiful Golf Course Home in Lakeridge Terrace West with Panoramic Views! Enjoy stunning views of the water, expansive green space, and mature trees from this beautifully updated Lakeridge Terrace West home overlooking the golf course. Thoughtfully remodeled with quality finishes and desirable upgrades, this home offers spacious living areas, and an inviting floor plan. The gourmet kitchen features custom cabinetry, granite countertops, a gas cooktop and a large center island with granite countertops. The skylights bring in abundant natural light, creating a bright and welcoming atmosphere. The kitchen flows beautifully into the dining and family rooms, where hardwood floors add warmth. The spacious primary suite features a large bedroom and an impressive bathroom with a designer vanity, granite countertops, dual sinks, and a customized walk-in closet. Two gas fireplaces, one in the family room and another in the living room, create cozy gathering spaces throughout the home. There is a generously sized basement room; this versatile space offers endless possibilities for a hobby room, office, or additional living area or storage. The sheltered back patio and mature landscaping offer a peaceful place to relax and enjoy the beautiful surroundings. A wonderful combination of space, style, comfort, and breathtaking golf course views. Don't miss the opportunity to make this exceptional home yours!

Listed By / Presented By

Listed By

Agency Name: Opal Real Estate Advisors
Agent Name: Kathleen Knuf Felte
Agency Phone: 775-357-9035
Agent Phone: 775-741-5961

agent picture

Presented By

Agent Name: Elliot Young
Agent Phone:
Agency Title: Chase International Real Estate

IDX logo

Property Details

Property Type: Residential - Condominium
Cooling: Central Air
Fireplaces: 2
Garage: 2 car attached
Heating: Forced Air, Natural Gas
Lot Size: 0.09 Acres
Roof Type: Shingle
Stories: 1.0
Taxes: $3,234
Year Built: 1973
MLS ID: 260013717

Feature Descriptions

Additional Rooms: Basement - Finished, Bedroom/Office Main Floor, Entrance Foyer
Association Fee Includes: Snow Removal
City Limits: Yes
Construction Type: Site/Stick-Built
Cooling Y/N: Yes
Dining: Separate/Formal Room
Exterior: Brick
Family Room: Separate/Formal Room, Kitchen Combination
Fencing: Back Yard, Front Yard
Fireplace: Gas, Living Room, Family Room
Fireplace Y/N: Yes
Flooring: Carpet, Ceramic Tile, Wood
Foundation: Crawl Space, Slab
Heating Y/N: Yes
HOA Amenities: Landscaping, Pool, Parking
HOA Fee: $365/MonthlyAppliances:
HOA Y/N: Yes
Kitchen: Built-In Dishwasher, Built-In Microwave, Disposal, Kitchen Island
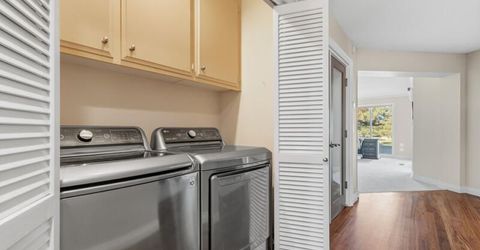
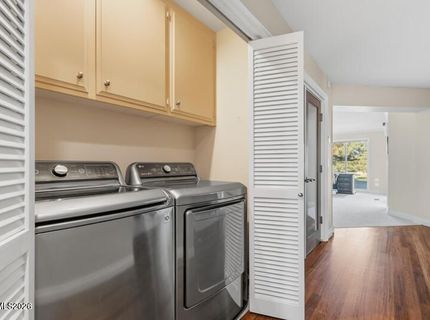
Laundry Features: In Hall
Living Room: Separate/Formal Room
Lot Features: Landscaped, Level, On Golf Course
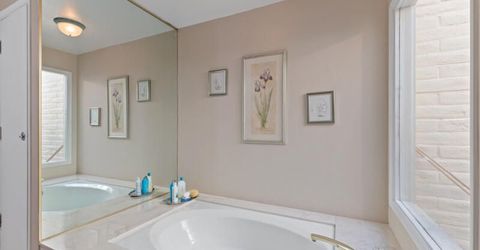
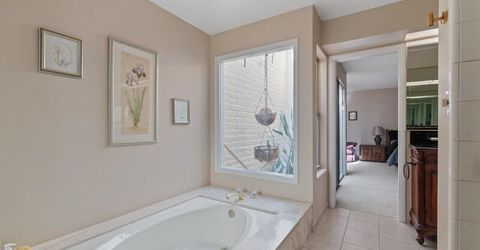
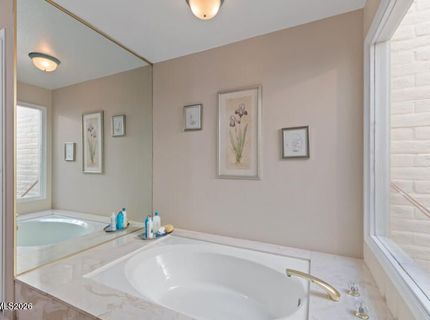
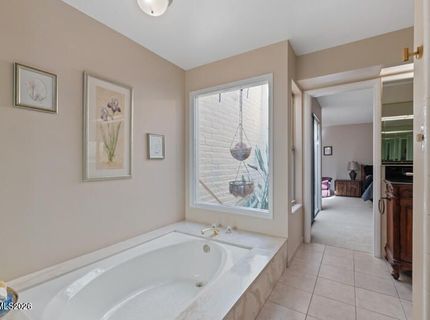
Master Bedroom: Double Sinks, Garden Tub, Shower Stall, Walk-In Closet(s)
OtherStructures: None
Parcel #: 023-390-07
Parking: Attached, Garage, Garage Door Opener, Additional Parking, Garage Door Opener Controls
Patio/Porch: Patio, Uncovered
Road Frontage: Private Road
Road Responsibility: Private Maintained Road
Security Features: Smoke Detector(s)
Sewer: Public Sewer
Special View Info: Golf Course, Park/Greenbelt, Trees/Woods
Sprinklers: Automatic
SQFT Living: 2264
Utilities: Cable Available, Electricity Connected, Natural Gas Connected, Phone Available, Sewer Connected, Water Connected, Cellular Coverage, Internet Available, Water Meter Installed
Water: Public
Water Rights Y/N: No
Window Features: Blinds, Double Pane Windows, Vinyl Frames, Rods

Amenities

Kitchen Island
Walk-In Closet(s)
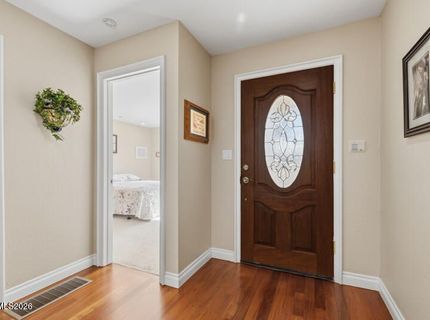
Entrance Foyer
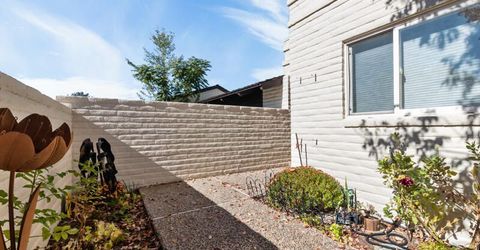
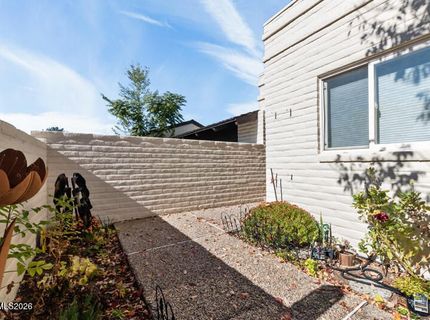
Courtyard

Schools

High School: Reno
Middle School: Pine
Elementary School: Huffaker

Neighborhood Map

Driving Directions

Demographics

Estimate My Payments

  • Estimated Payment
    $2,157.42
  • Principal & Interest
    $1,669.17
  • Property Tax
    $269.50
  • Homeowner's Insurance
    $218.75
(Payments are an estimate and may vary by lender)

Mortgage Calculator

Change Payment Information

%
years/fixed
yearly
yearly (est.)
Contact Photo

We're Here to Help

Connect with our team of knowlegable local agents to guide your next move with style and grace.

Login to My Homefinder